
Price Reduction - Views - Primary on Main
Address
38 N1349 --, Springerville, AZ
Price
$ 1,865,900
Property Attributes
- MLS#7047230
- TypeSingle Family
- Listing Status Active
- CountyAPACHE
- CitySpringerville
- AreaRed Ranch Cabin Estates
- NeighborhoodRed Cabin Ranch Estates
- Zip85938
- StyleCabin
- Year Built2008
- Taxes$ 1415
- Price$ 1,865,900
- Bedrooms5
- Full Bathrooms4
- Half Bathrooms2
- Sqr Footage2704
- Lot Size20.76 Acres
Data Source:
Arizona Regional MLS (ARMLSN)
Property Description
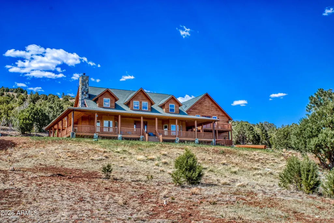
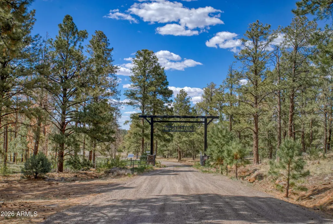
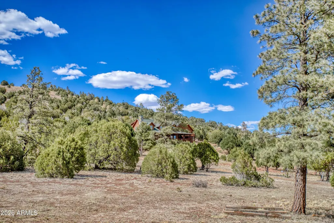
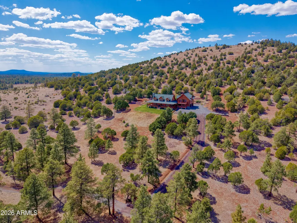
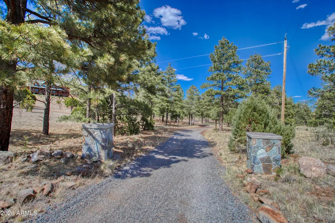
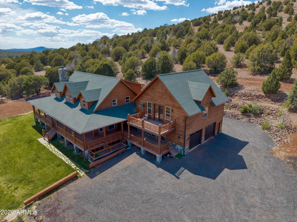
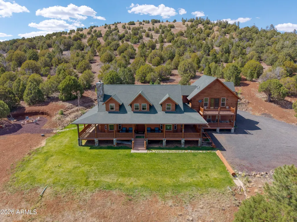
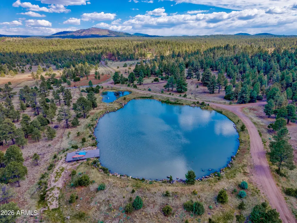
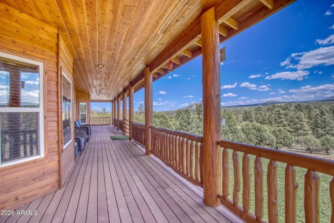
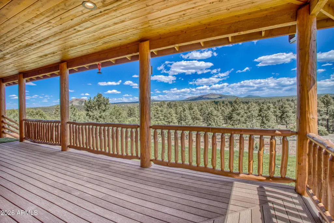
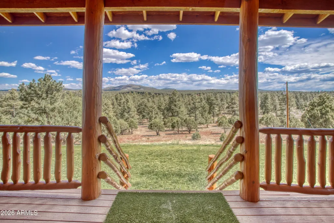
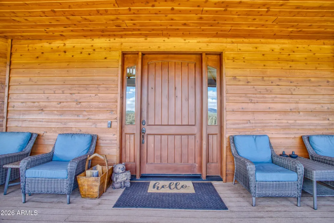
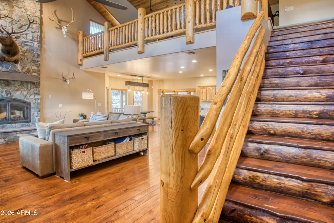
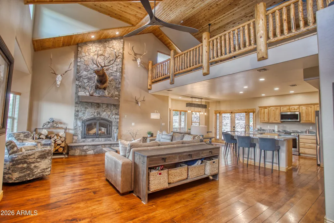
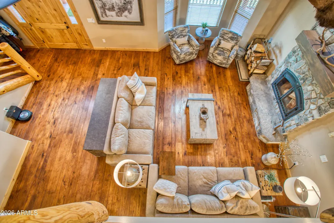
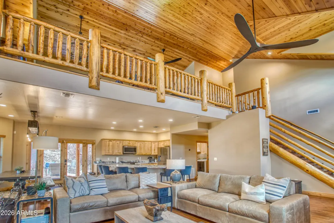
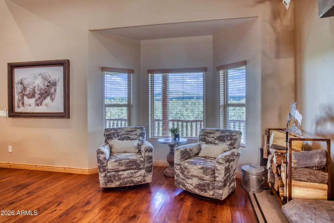
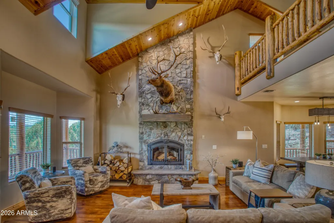
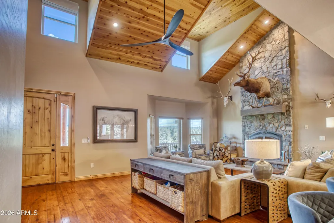
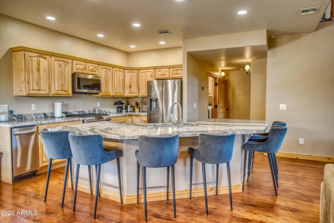
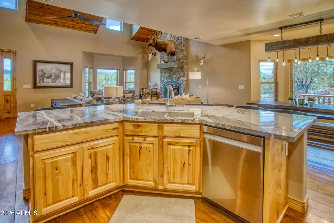
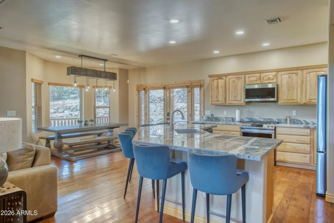
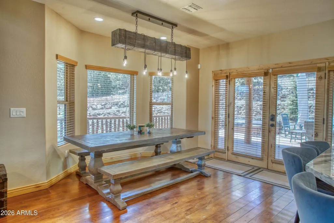
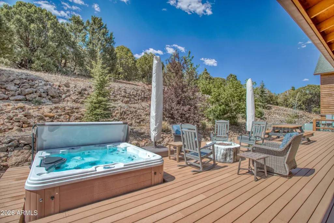
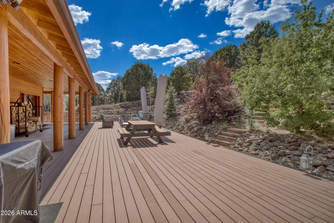
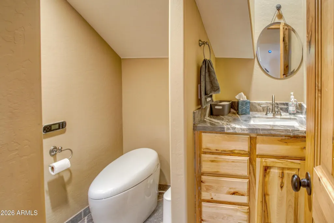
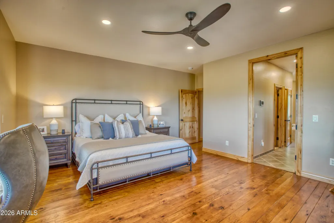
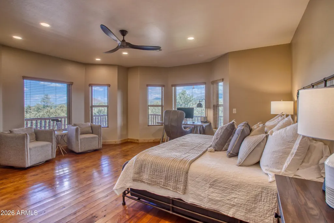
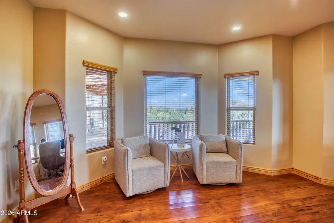
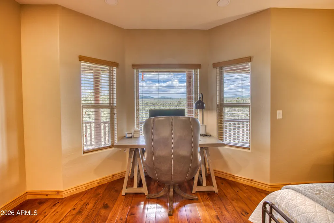
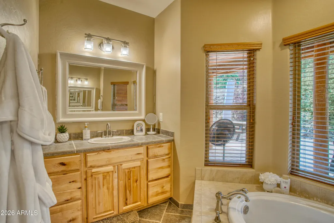
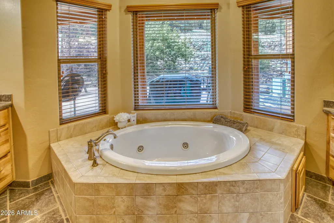
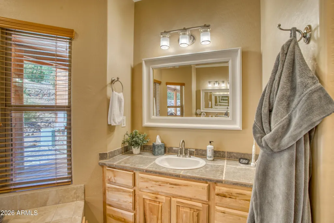
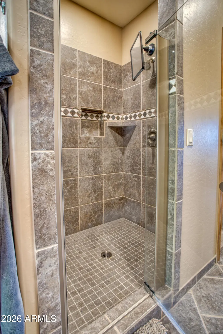
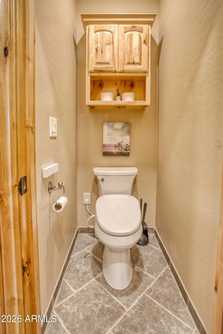
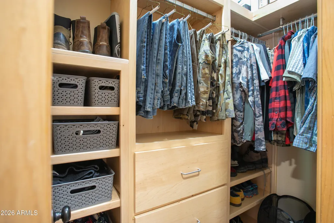
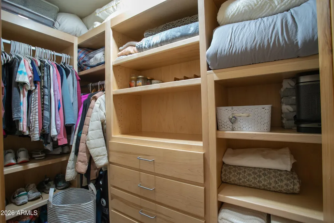
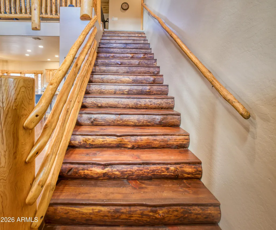
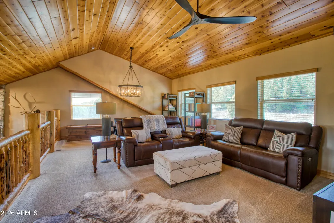
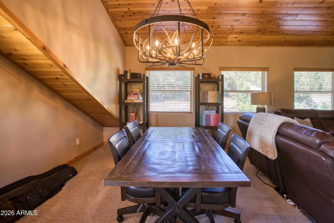
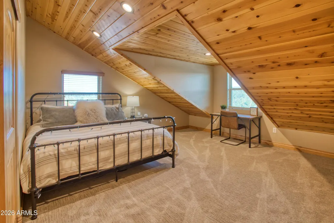
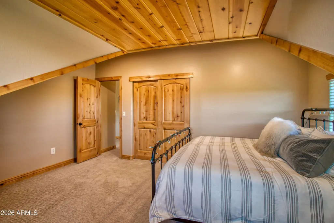
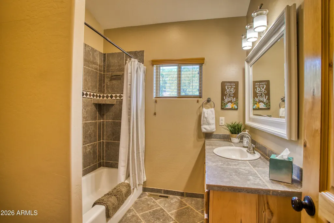
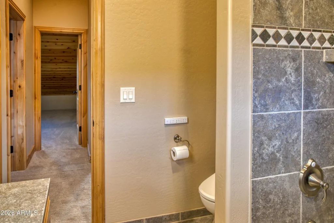
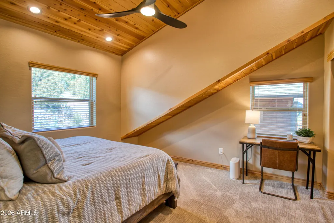
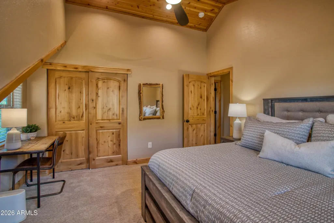
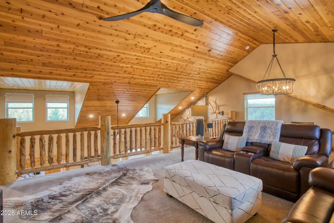
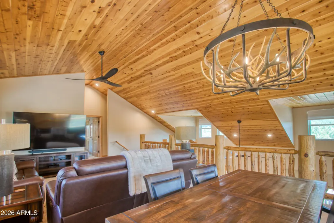
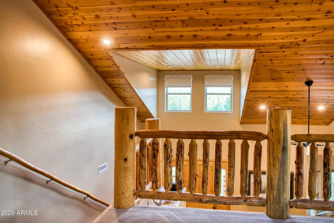
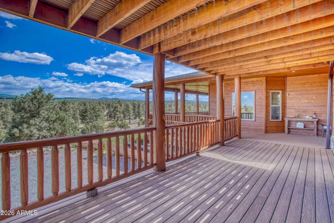
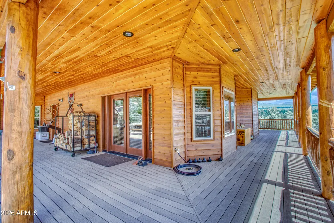
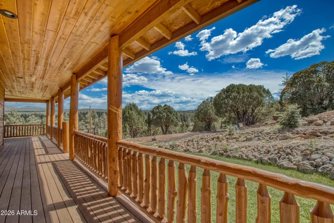
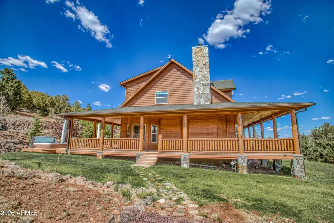
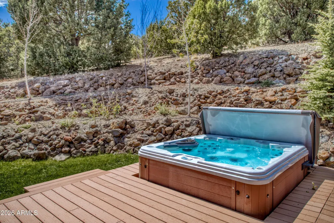
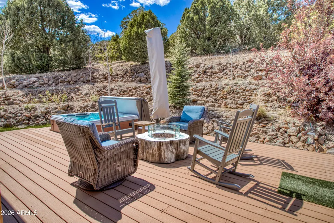
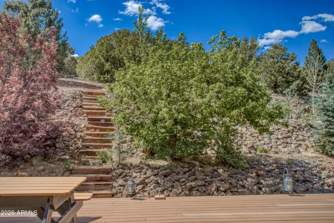
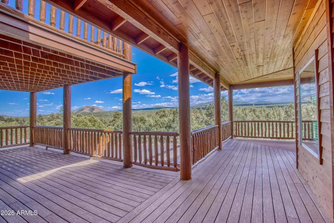
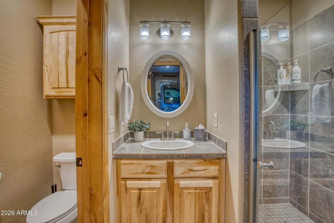
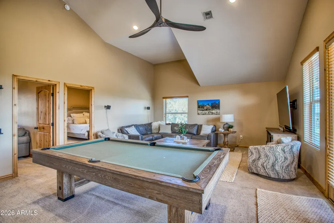
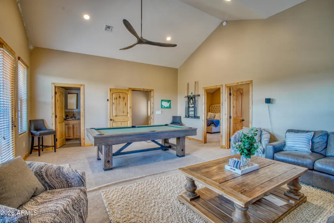
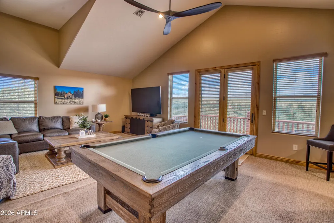
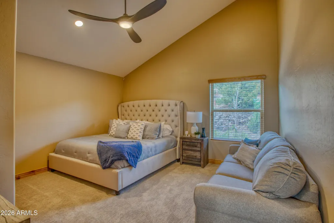
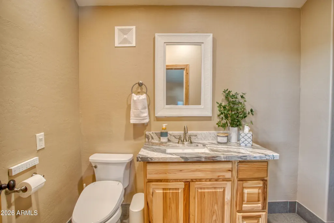
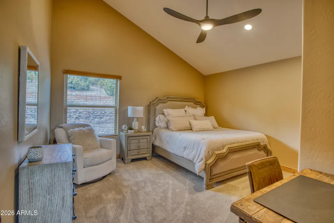
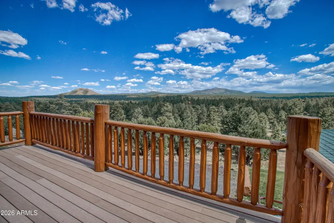
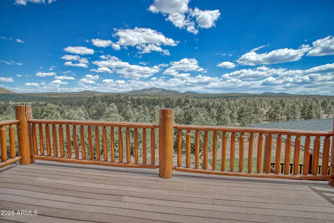
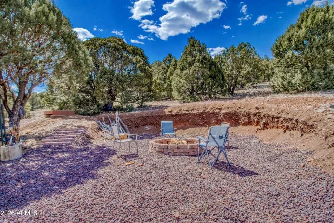
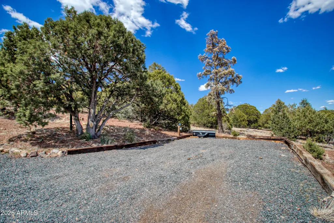
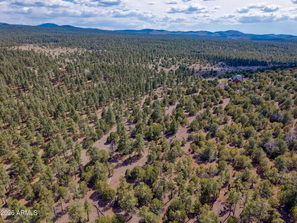
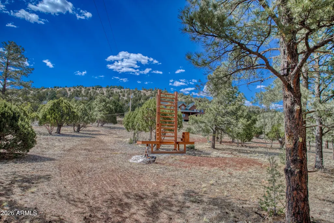
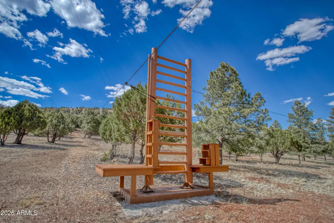
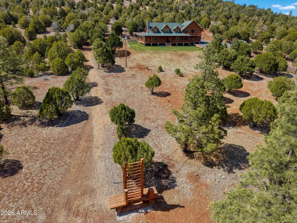
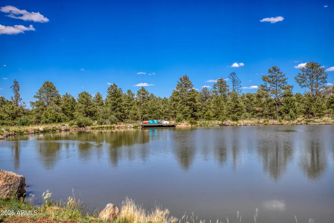
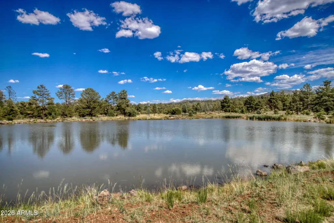
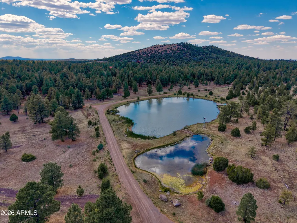
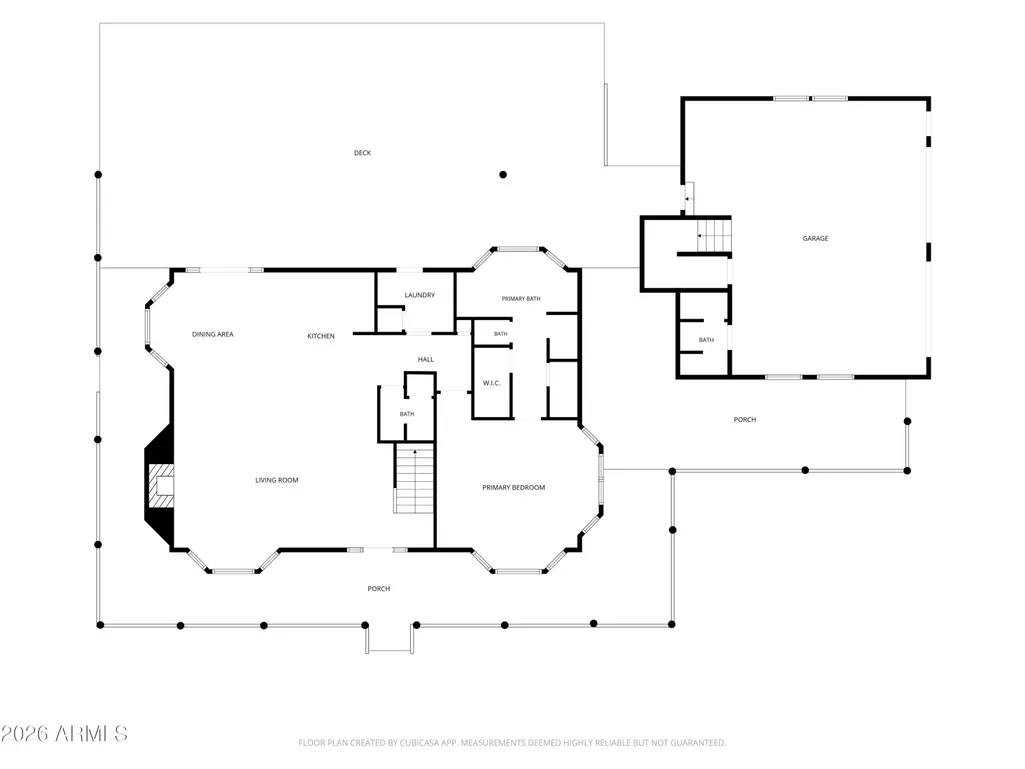
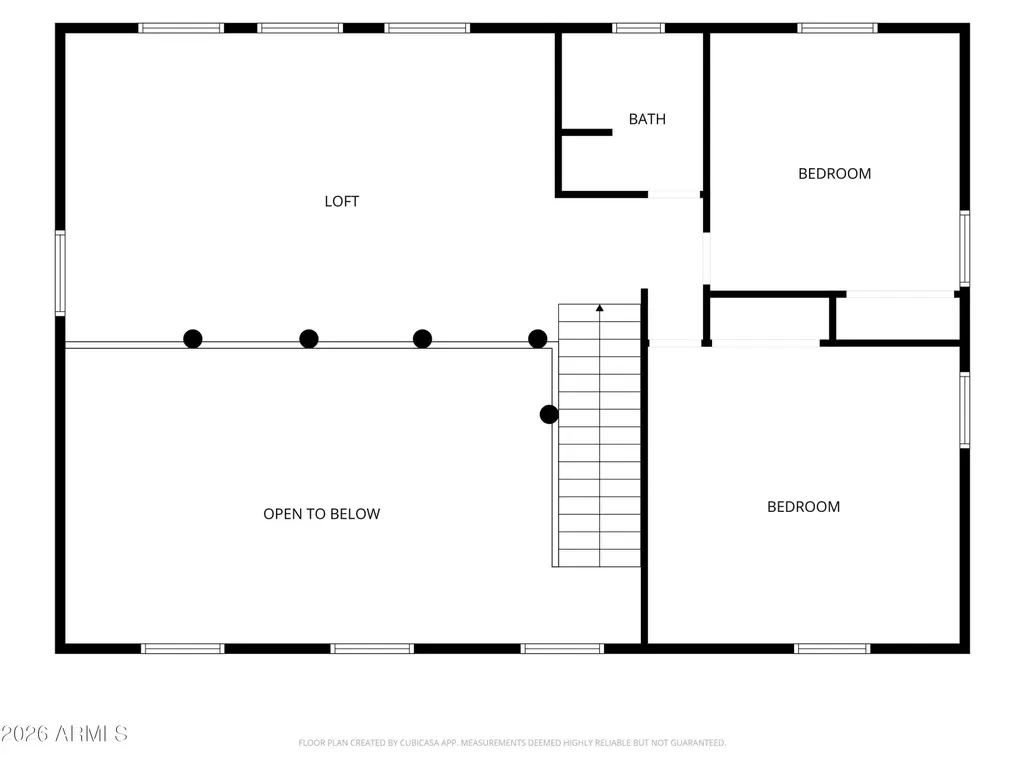
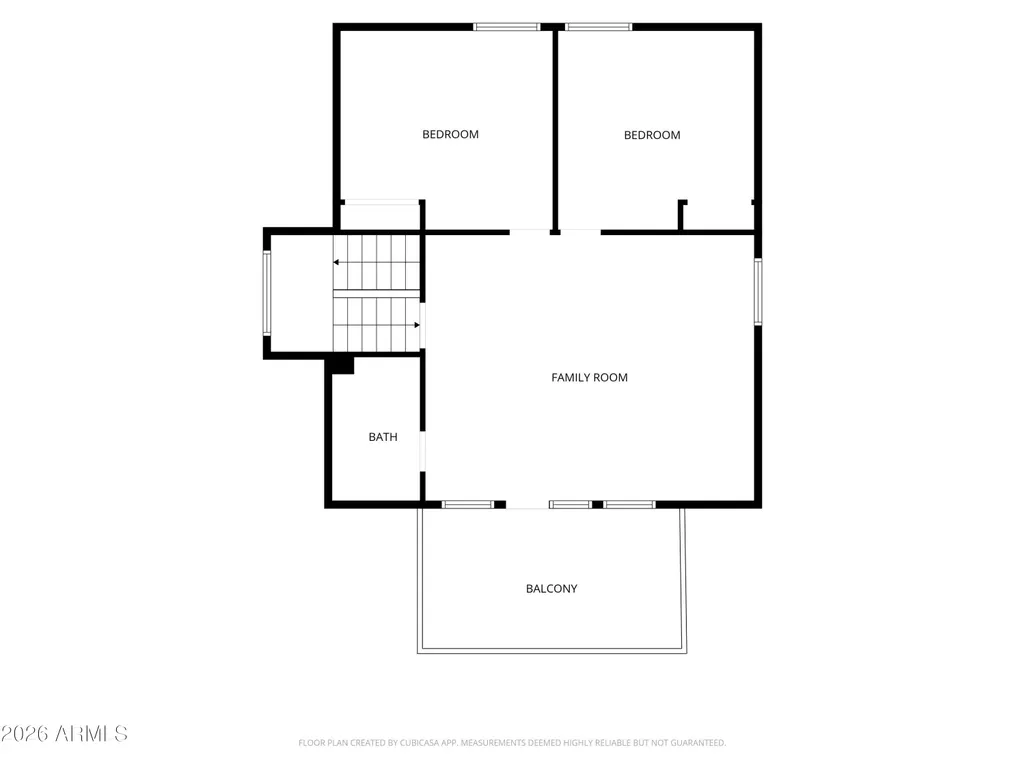
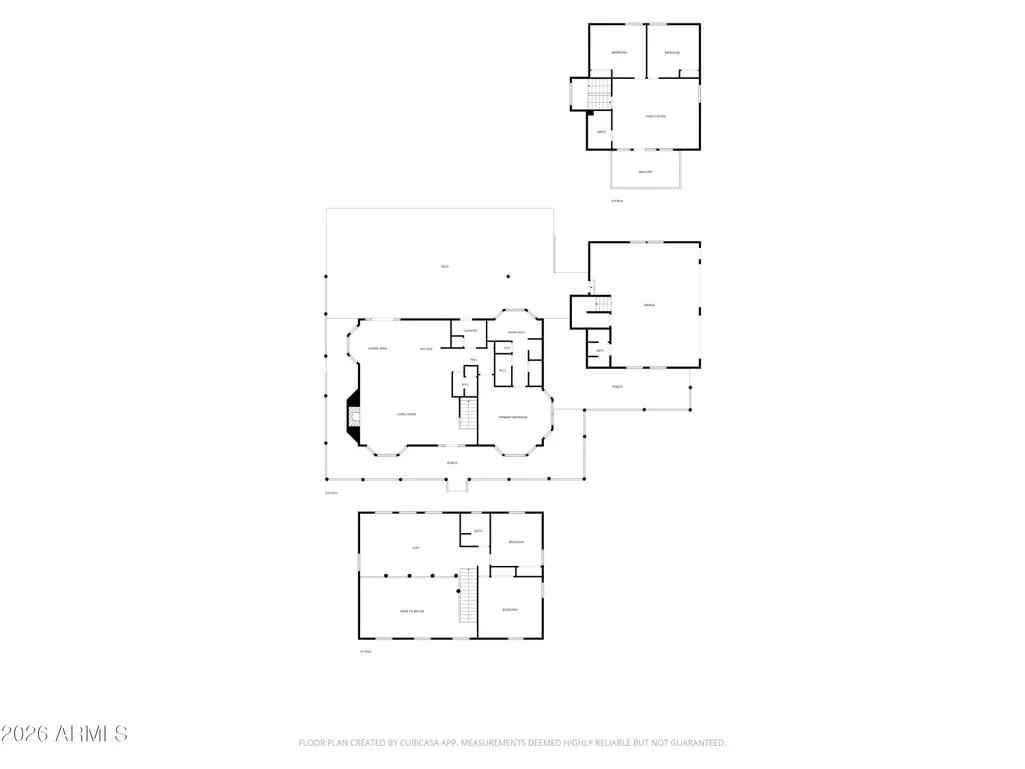
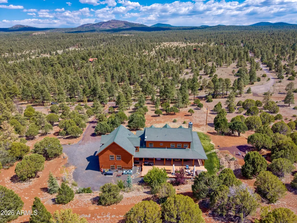
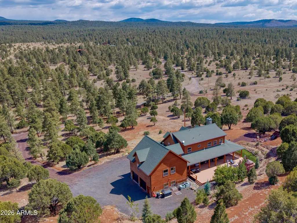
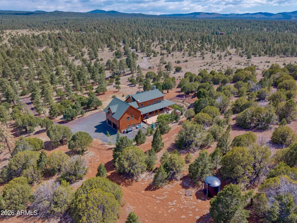
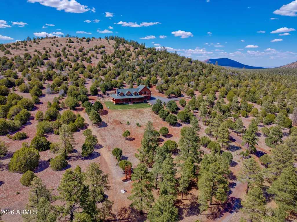
Main home is 2,704 SqFt and Separate quest quarters are 989 SqFt making this 3,693 total living spaces. **Rare Opportunity: Own a Fully Updated PRIVATE Mountain Retreat with Direct Gated Access to the Apache-Sitgreaves National Forest.** WELCOME to **Red Cabin Ranch Estates** an exclusive gated community nestled on the boundary of the vast 2.76-million-acre Apache-Sitgreaves National Forest. This custom log home sits on 20.76 Acres (904,305.6 SqFt - 2 Parcels) with direct borders on the north and west. A private gate on the property provides immediate access to hundreds of miles of trails and roads through one of Arizona's premier public lands. The home features a dramatic 3,235.25 SqFt wrap around porch capturing panoramic views. Recently extended, the back deck READ MORE!!! the back deck includes a luxurious hot tub, built in gas fire pit, and generous seating, perfect for family evenings or enjoying breathtaking sunsets. Completely Refreshed Interiors deliver turnkey luxury. Fresh paint on all walls/ceilings, new carpet upstairs (main house & guest house), new ceiling fans throughout, and upgraded door hardware with numeric keypad locks. Souring tongue and grove ceilings, solid wood flooring, and a stunning floor-to-ceiling stone wood burning fireplace (upgraded with new stone inside and out). Gourmet kitchen with new granite countertops/backsplash, extended island and counters, new sink/faucet, recessed lighting, and full suite of new stainless steel appliances. Primary Suite with custom his-and-hers closets with built-ins and updated bath. All bathrooms feature new granite, clear glass shower doors, updated tile/grout, fixtures, toilets/bidets, and lighting. Upstairs loft with recessed lights, flat screen TV, and antler chandelier. Private guest retreat above the garage with a large great room, two bedrooms, and newly added half bath. Outstanding Outdoors & Functional Upgrades!! Whole Home Back-up Generator, Starlink Highspeed Internet, Security System with Ring Cameras! Improved stone/rock driveways and walkways, updated exterior stone and lighting, stone entrance columns. Zip lines, 6-target walking archery range with two lanes shooting out to 100 yards, above ground garden with watering system, RV parking with hookups, private well, owned 500 gallon propane tank (buried). Fully equipped garage with hot water heater wash station, Tonal workout system, Peloton Cycle, extensive shelving, refrigerator/freezer combo, and deep freezer. Year Round Recreation!! Exceptional - direct access to the National Forest for hiking, biking, or ATVing, world class elk hunting in Unit 1, and a community stocked catch and release pond (stocked annually with 1-3 LB trout) just a short distance from your front door! In winter, Arizona Snowbowl is approximately 45 minutes away, offering excellent skiing and snowboarding. Experience the pinnacle of mountain living: direct access to millions of acres of national forest, abundant wildlife, four-season recreation, and modern comforts in a beautifully updated custom log home. Your White Mountain legacy property awaits at Red Cabin Ranch Estates!
| Elementary School | Middle School |
|---|---|
| Vernon Elementary School | Vernon Elementary School |
| Price History | |
|---|---|
| 6/26/2026 | Listed $1,890,900 |
| 8/28/2026 | 2$1,865,900 |
General Features
| Sewer | Septic in & Cnctd |
|---|---|
| Heating | Forced Air,Propane |
| Cooling | Central Air |
| Possession | Close Of Escrow |
| Roof | Composition |
| HOA Fee | 650.0 |
| Garage Spaces | 2.0 |
| Association Fee Includes | Maintenance Grounds |
| Architectural Style | Cabin |
| Construction Materials | Wood Siding,Wood Frame,Painted |
| Year Built | 2008 |
| View | Panoramic,Trees/Woods,Mountain(s) |
| Property Subtype | Single Family Residence |
| Tax Year | 2025 |
| Ownership | Fee Simple |
| Community Features | Lake,Gated |
| Assoc Fee Paid Per | Annually |
| County | Apache |
| New Construction | No |
| Property Type | Residential |
| HOA | Yes |
| Attached Garage | No |
| Subdivision Name | Red Cabin Ranch Estates |
| Other Structures | Separate Guest House |
| Special Listing Conditions | N/A |
| Status | Active |
| Directions | Use our directions-HWY 60 turn onto 3123 take your first right 1327 stay on until you reach a Y,once at the Y turn right staying on 1327. Red Cabin Ranch Estate Sign-1 mile-turn right N1340 stay on t |
| High School | Other |
| City | Springerville |
| Disclosures | Seller Discl Avail,Well Disclosure |
| Association Name | Red Cabin Ranch Est. |
| High School District | Other |
| Open Parking Spaces | 3.0 |
| Lot Size Units | Square Feet |
| Lot Size Square Feet | 904305.0 |
| Carport Spaces | 0.0 |
| Carport Y/N | No |
| Spa Features | Above Ground,Heated,Private |
| Elementary School | Vernon Elementary School |
| Property Attached Y/N | No |
| Land Lease Y/N | No |
| Tax Annual Amount | 1415.4 |
| Home Warranty Y/N | No |
| Middle/Junior High School | Vernon Elementary School |
| Lease Renewal Y/N | No |
| Lease Considered Y/N | No |
| Rent Control Y/N | No |
| Virtual Tour | https://www.tourfactory.com/idxr3246519 |
| AssociationName2 | Red Cabin Ranch Est |
| Builder Name | Unknown |
| Standard Status | Active |
| Occupancy Type | Owner |
| Elementary School District | Vernon Elementary District |
| Tax Lot | 43 |
| MobileHomeRemainsYN | No |
| New Financing: Conventional | True |
| Senior Community | No |
| Ttl Monthly Fee Equiv | 108.33 |
| New Financing Cash | True |
Interior Features
| Interior Amenities | Granite Counters,Double Vanity,Master Downstairs,Eat-in Kitchen,Breakfast Bar,Vaulted Ceiling(s),Kitchen Island,Full Bth Master Bdrm,Separate Shwr & Tub,Tub with Jets |
|---|---|
| Flooring | Carpet,Wood |
| Fireplace Features | Wood Burning,Living Room |
| Total Stories | 2 |
| Air Conditioning Y/N | Yes |
| Heating Y/N | Yes |
| Window Features | Screens,Dual Pane |
| Fireplace Y/N | Yes |
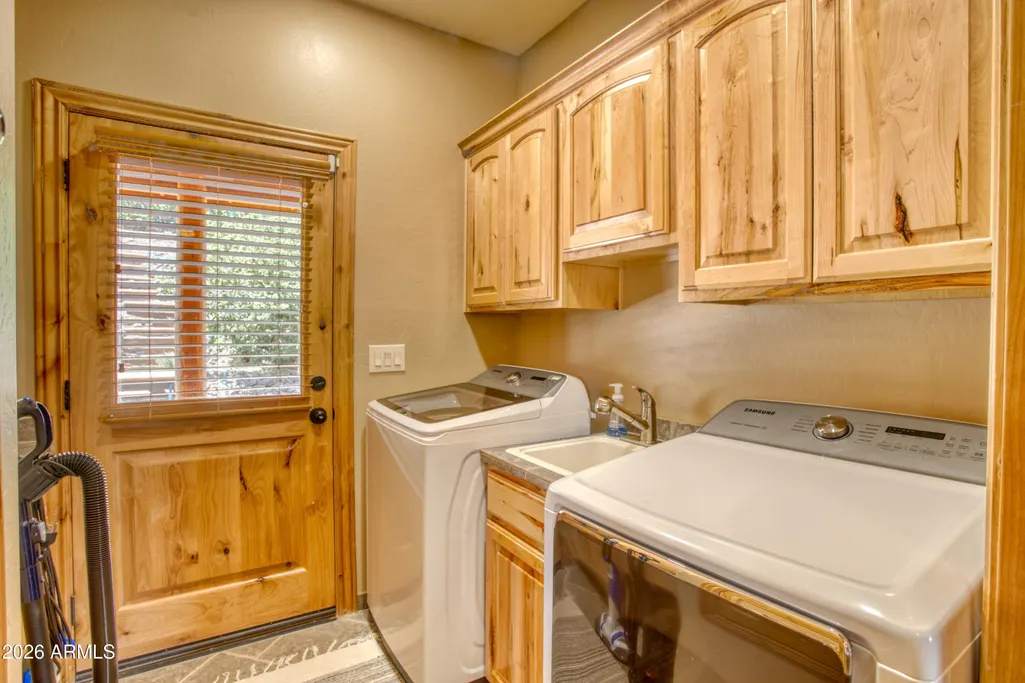
| Laundry Features | Inside |
| Total Bedrooms | 5 |
| LivingAreaSource | Builder |
| Total Baths | 6 |
| Bedrooms Possible | 7 |
| Other_sp_Rooms_co_Great_sp_Room | True |
| Other_sp_Rooms_co_Loft | True |
| Built-in Microwave | True |
| Kitchen Island | True |
Exterior Features
| Exterior Amenities | Rain Gutters,Balcony,Private Street(s),RV Hookup |
|---|---|
| Fencing | None |
| Parking Features | Attached Garage,Garage Door Opener |
| Lot Features | Hillside Lot,Borders Preserve/Public Land,Natural Desert Back,Grass Front,Natural Desert Front,Irrigation Front |
| Water Source | Private Well |
| Lot Size Area | 904305.0 |
| Spa | Yes |
| Lot Size Acres | 20.76 |
| Road Surface Type | Gravel,Dirt |
| Lot Size Source | Assessor |
| Waterfront Y/N | No |
| Covered Spaces | 2.0 |
| Crops Included Y/N | No |
| Road Responsibility | Private Maintained Road |
| Horse Y/N | Yes |
| Irrigation Water Rights Y/N | No |
Amenities
- Foreclosure
- Views
- Short Sale
- New Construction
- Adult 55+
- Lease To Own
- No HOA Fees
- Furnished
- Primary On Main
- Air Conditioning
- Seller Finance
- Green
- Fixer Upper
- Horse
- Golf
- Fireplace
- Deck
- Garage
- Basement
- Pool
Property vs Single Family Average in 85938
Price
Taxes
Year Built
Visits
 © 2026 Arizona Regional Multiple Listing Service, Inc. All rights reserved. All information should be verified by the recipient and none is guaranteed as accurate by ARMLS. Information deemed to be reliable but not guaranteed. Listing broker has attempted to offer accurate data, but buyers are advised to confirm all items. Only IDX residential listings are displayed on this site. The information being provided is for consumers' personal, non-commercial use and may not be used for any purpose
