
Views - Golf Course - Eco Friendly - Adult 55+
Address
13434 W Hummingbird Terrace, Peoria, AZ
Price
$ 850,000
Property Attributes
- MLS#7072735
- TypeSingle Family
- Listing Status Active
- CountyMARICOPA
- CityPeoria
- AreaTRILOGY VISTANCIA
- NeighborhoodTRILOGY WEST PHASE 3 PARCEL C46
- Zip85383
- StyleRanch
- Year Built2019
- Taxes$ 3122
- Price$ 850,000
- Bedrooms2
- Full Bathrooms3
- Half Bathrooms0
- Sqr Footage2626
- Lot Size0.14 Acres
Data Source:
Arizona Regional MLS (ARMLSN)
Property Description
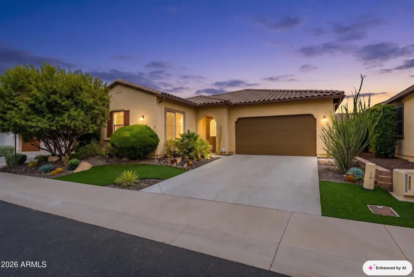
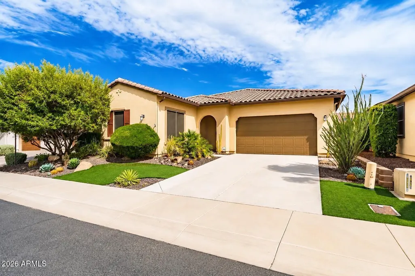
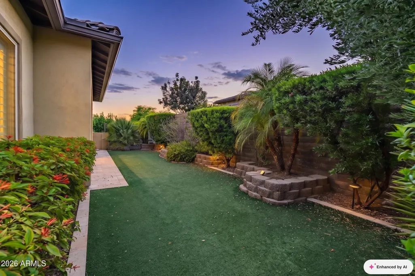
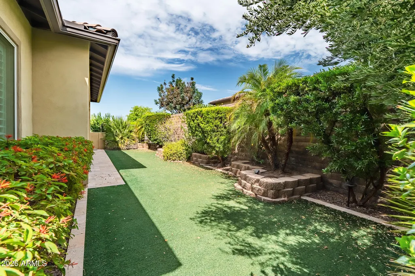
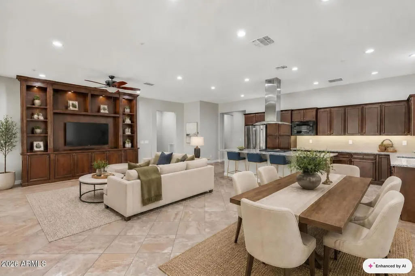
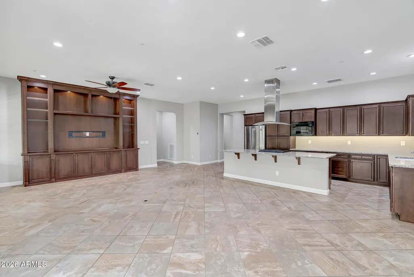
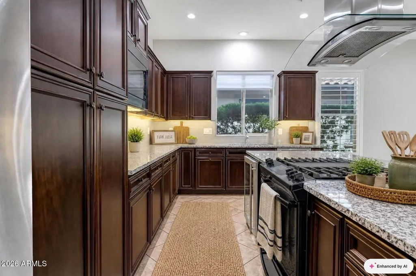
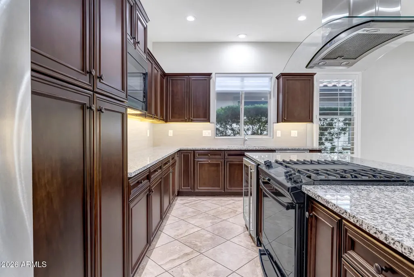
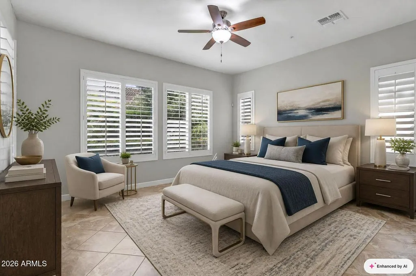
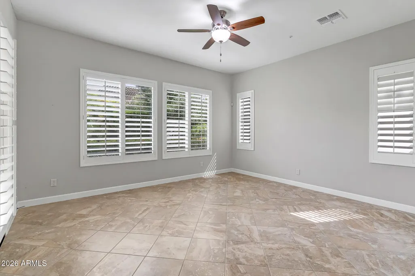
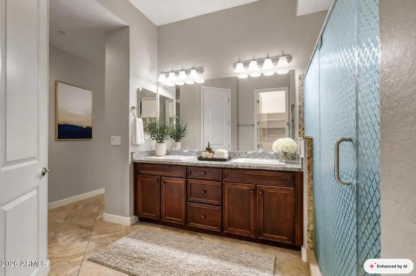
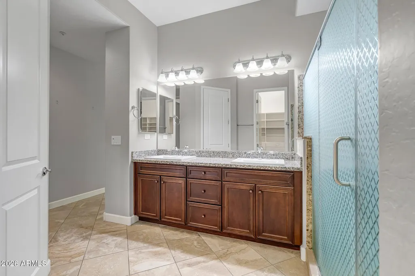
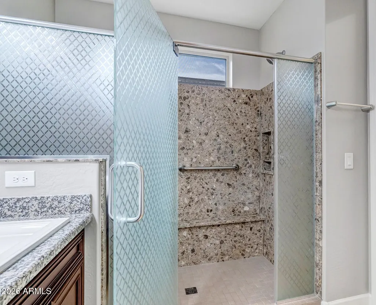
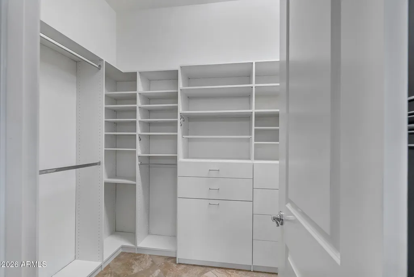
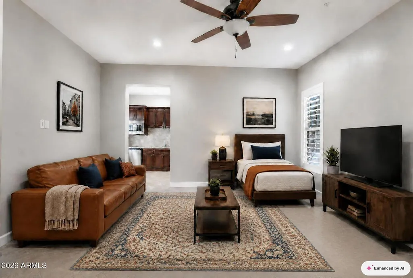
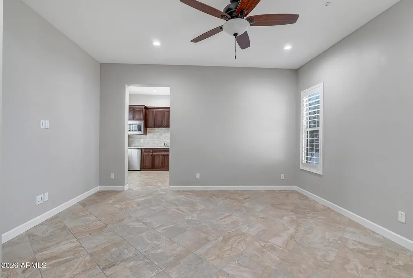
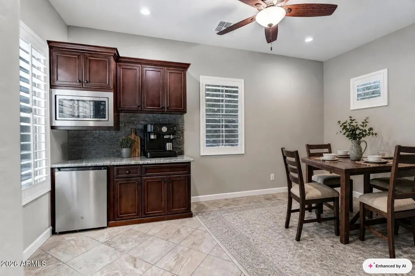
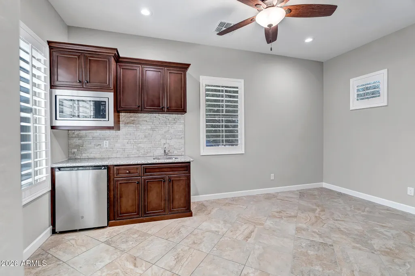
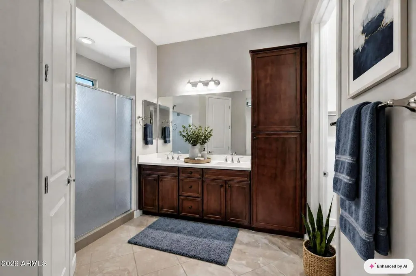
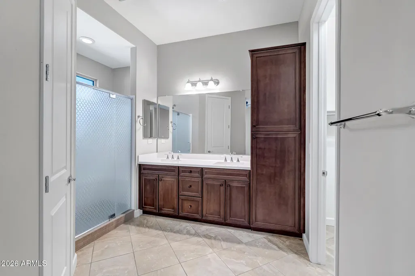
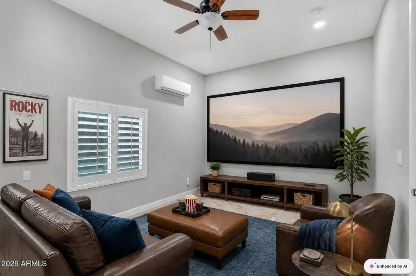
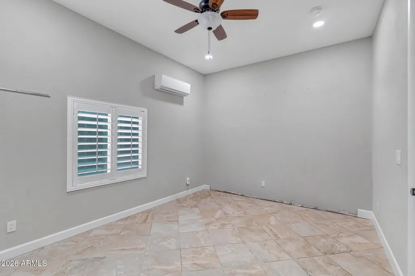
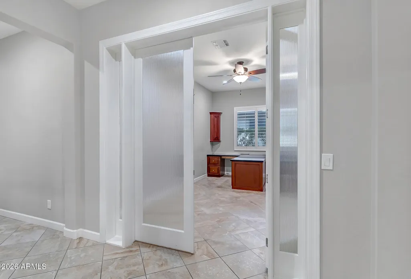
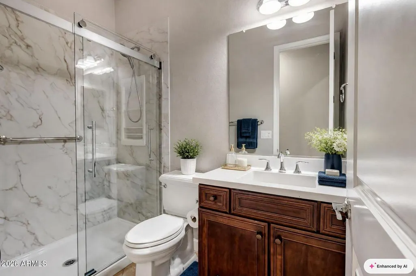
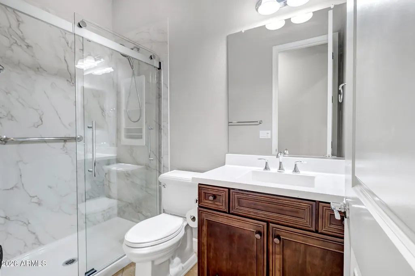
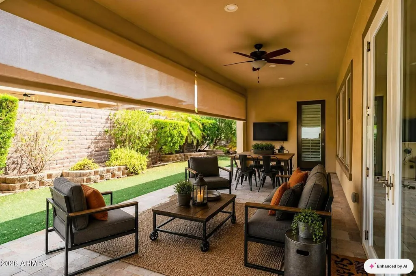
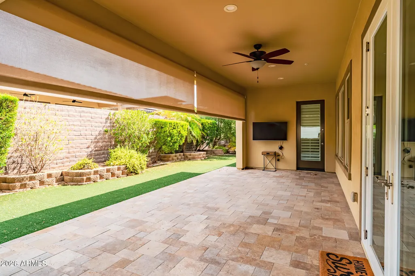
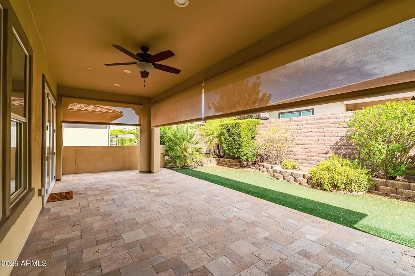
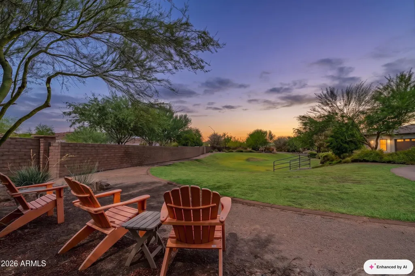
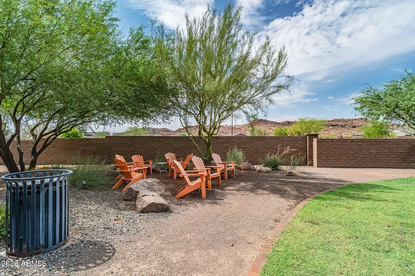
Some homes ask you to imagine the life you could live in them. This one in Trilogy at Vistancia shows you instead. Set on a quiet cul-de-sac with its own sitting area made for Arizona sunsets, this one of a kind home was built for gathering, for guests, and for real life. Behind frosted French doors, a flex room with a built in desk and bookshelf waits to become whatever you need most, a home office, a craft space, or a quiet place to read. Just past it, a full attached casita has its own kitchenette, walk in shower, and walk in closet, giving guests a space that feels entirely their own. The great room stretches wide, framed by rich cabinetry and a built in entertainment center that makes the whole space feel finished and intentional. The kitchen holds its own too, with a huge grani island and gas stove built for real cooking and real conversation. Plantation shutters run throughout, adding an elevated look along with everyday efficiency. The primary bedroom opens directly to a covered patio overlooking a backyard finished in turf and lush landscaping, and updated French doors off the living room add both function and curb appeal. Trilogy at Vistancia is worth a serious look. Residents here get two full clubhouses to enjoy, Kiva and Mita, each with its own personality and its own set of amenities. Between the two, you've got pools, a full service spa, fitness centers, tennis, pickleball, and bocce ball, plus the kind of social spaces that make it easy to run into neighbors and make new friends. Golfers will appreciate having a course right in the community, so a round is never far from home. Trilogy sits inside the larger Vistancia master plan, and that means residents get more than just their own neighborhood amenities. Think miles of hiking trails, parks, award winning community centers, golf courses, and shopping and dining all woven into rolling hills and natural desert scenery. Vistancia has actually been ranked the number one master planned community in Arizona for twelve straight years, from 2013 through 2024, so this isn't a hidden gem, it's a proven one. Looking ahead, the 320 acre 5 North commercial core is on its way and will bring even more retail and dining to the area, along with the new ALA K-12 charter school. Between what's already here and what's coming, this is resort style living that keeps getting better. If this sounds like the kind of everyday you've been picturing for yourself, we would love to help you take a closer look.
| Elementary School | Middle School | High School |
|---|---|---|
| Adult Elementary School | Adult Middle School | Adult High School |
| Price History | |
|---|---|
| 9/5/2026 | Listed $850,000 |
General Features
| Sewer | Public Sewer |
|---|---|
| Heating | Natural Gas |
| Cooling | Central Air,Ceiling Fan(s),Programmable Thmstat |
| Possession | By Agreement |
| Roof | Tile |
| HOA Fee | 1019.0 |
| Garage Spaces | 2.0 |
| Association Fee Includes | Maintenance Grounds,Street Maint |
| Architectural Style | Ranch |
| Security Features | Fire Sprinkler System |
| Construction Materials | Stucco,Wood Frame,Painted,Stone |
| Year Built | 2019 |
| View | Mountain(s) |
| Township | 5N |
| Property Subtype | Single Family Residence |
| Tax Year | 2025 |
| Ownership | Fee Simple |
| Community Features | Pool,Golf,Pickleball,Gated,Community Spa,Community Spa Htd,Guarded Entry,Tennis Court(s),Playground,Biking/Walking Path,Fitness Center |
| Accessibility | Bath Grab Bars |
| Assoc Fee Paid Per | Quarterly |
| County | Maricopa |
| New Construction | No |
| Property Type | Residential |
| HOA | Yes |
| Attached Garage | No |
| Energy Efficient | Solar Panels |
| Subdivision Name | TRILOGY WEST PHASE 3 PARCEL C46 |
| Possible Use | None |
| Special Listing Conditions | Age Restricted (See Remarks) |
| Status | Active |
| Directions | 303 TO JOMAX PKWY,FOLLOW ON TO N VISTANCIA BLVD. TRUN LEFT ONTO W RIDGELINE RD. RIGHT ONTO N UPCOUNTRY WAY. LET THE GUARD KNOW YOU ARE VIEWING THE PROPERTY. LEFT ON TO W EVERGREEN TERRACE,LEFT ONTO N |
| High School | Adult |
| City | Peoria |
| Disclosures | Agency Discl Req,Seller Discl Avail |
| Association Name | Trilogy at Vistancia |
| High School District | Adult |
| Open Parking Spaces | 0.0 |
| Lot Size Units | Square Feet |
| Lot Size Square Feet | 6215.0 |
| Carport Spaces | 0.0 |
| Carport Y/N | No |
| Spa Features | None |
| Elementary School | Adult |
| Property Attached Y/N | No |
| Land Lease Y/N | No |
| Tax Annual Amount | 3122.0 |
| Home Warranty Y/N | No |
| Middle/Junior High School | Adult |
| Lease Renewal Y/N | No |
| Lease Considered Y/N | No |
| Rent Control Y/N | No |
| Builder Name | Shea |
| Standard Status | Active |
| Occupancy Type | Owner |
| Elementary School District | Adult |
| Tax Lot | 2964 |
| MobileHomeRemainsYN | No |
| New Financing: Conventional | True |
| Senior Community | Yes |
| New Financing: FHA | True |
| Ttl Monthly Fee Equiv | 339.67 |
| New Financing Cash | True |
| New Financing: VA | True |
Interior Features
| Interior Amenities | High Speed Internet,Granite Counters,Double Vanity,9+ Flat Ceilings,No Interior Steps,Kitchen Island,3/4 Bath Master Bdrm |
|---|---|
| Flooring | Tile |
| Total Stories | 1 |
| Air Conditioning Y/N | Yes |
| Heating Y/N | Yes |
| Window Features | Low-Emissivity Windows,Dual Pane |
| Fireplace Y/N | No |
| Laundry Features | Inside |
| Total Bedrooms | 2 |
| LivingAreaSource | Appraiser |
| Total Baths | 3 |
| Bedrooms Possible | 4 |
| Other_sp_Rooms_co_BonusGame_sp_Room | True |
| Built-in Microwave | True |
| Kitchen Island | True |
Exterior Features
| Model | Montage |
|---|---|
| Fencing | Block,None,Partial,Wrought Iron |
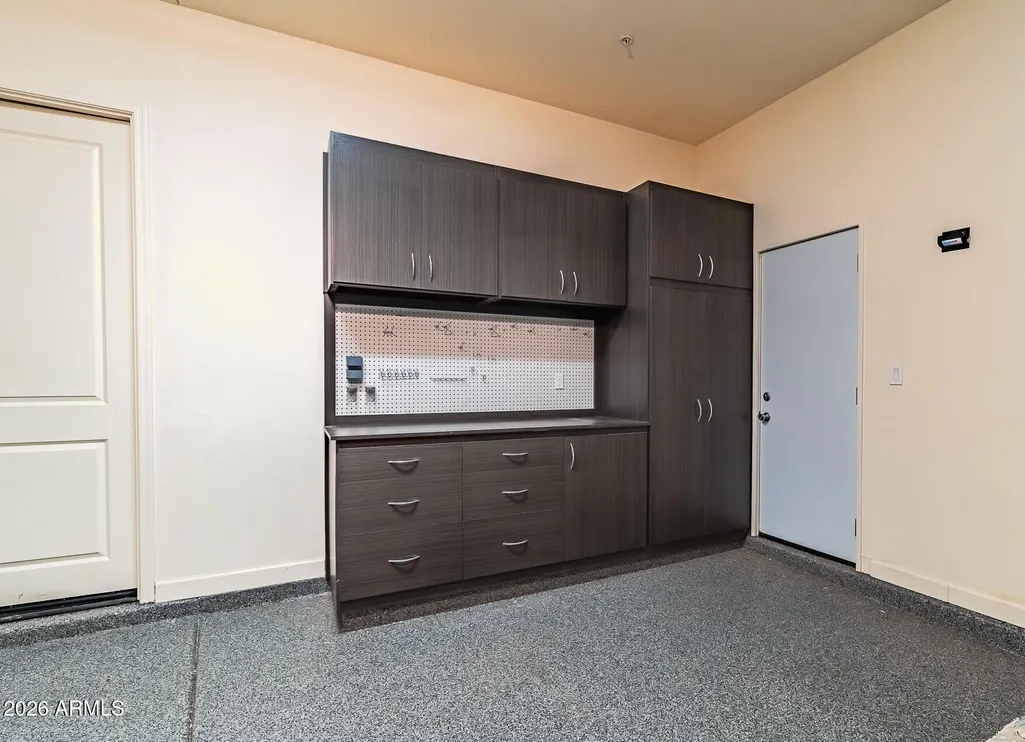
| Parking Features | Garage Door Opener,Direct Access |
| Lot Features | Borders Common Area,North/South Exposure,Sprinklers In Rear,Sprinklers In Front,Desert Back,Desert Front,Cul-De-Sac,Gravel/Stone Front,Gravel/Stone Back,Synthetic Grass Back,Auto Timer H2O Front,Auto |
| Water Source | City Water |
| Lot Size Area | 6215.0 |
| Spa | No |
| Lot Size Acres | 0.14 |
| Lot Size Source | Assessor |
| Waterfront Y/N | No |
| Covered Spaces | 2.0 |
| Crops Included Y/N | No |
| Horse Y/N | No |
| Irrigation Water Rights Y/N | No |
Amenities
- Foreclosure
- Views
- Short Sale
- New Construction
- Adult 55+
- Lease To Own
- No HOA Fees
- Furnished
- Primary On Main
- Air Conditioning
- Seller Finance
- Green
- Fixer Upper
- Horse
- Golf
- Fireplace
- Deck
- Garage
- Basement
- Pool
Property vs Single Family Average in 85383
Price
Taxes
Year Built
Visits
 © 2026 Arizona Regional Multiple Listing Service, Inc. All rights reserved. All information should be verified by the recipient and none is guaranteed as accurate by ARMLS. Information deemed to be reliable but not guaranteed. Listing broker has attempted to offer accurate data, but buyers are advised to confirm all items. Only IDX residential listings are displayed on this site. The information being provided is for consumers' personal, non-commercial use and may not be used for any purpose
