
Views - Golf Course - Primary on Main
Address
1807 E Underwood Lane, Payson, AZ
Price
$ 1,995,000
Property Attributes
- MLS#7036948
- TypeSingle Family
- Listing Status Active
- CountyGILA
- CityPayson
- NeighborhoodPayson 3 Unit 1
- Zip85541
- StyleResidential
- Year Built2006
- Taxes$ 8380
- Price$ 1,995,000
- Bedrooms3
- Full Bathrooms3
- Half Bathrooms1
- Sqr Footage4911
- Lot Size2.22 Acres
Data Source:
Arizona Regional MLS (ARMLSN)
Property Description
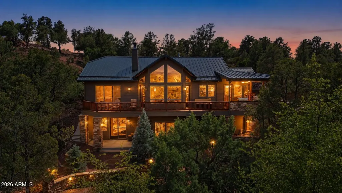
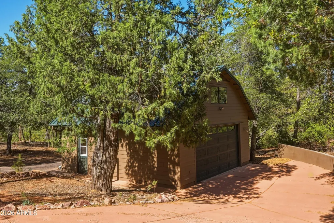
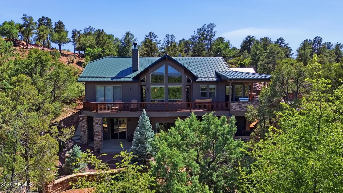
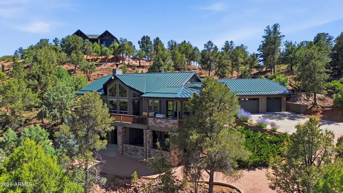
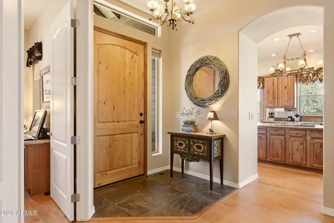
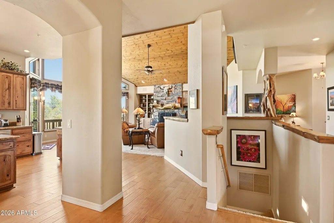
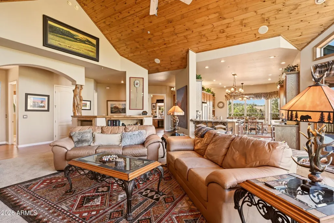
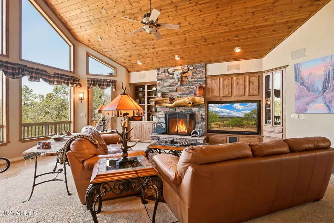
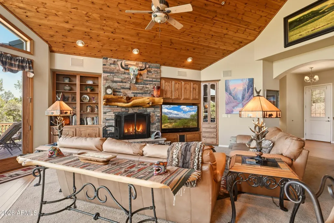
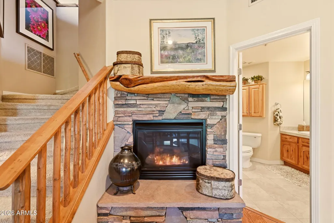
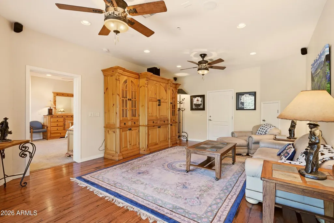
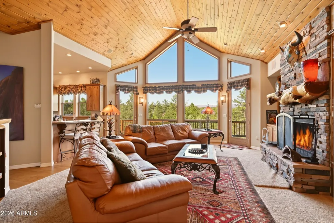
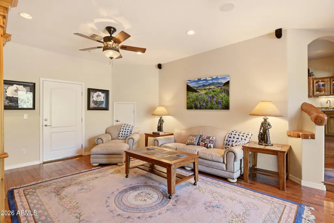
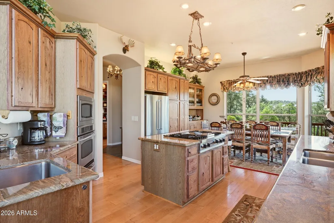
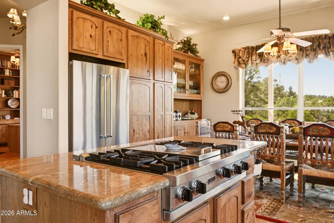
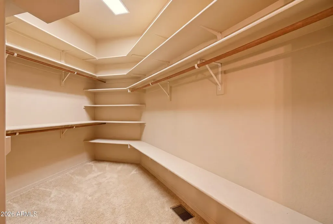
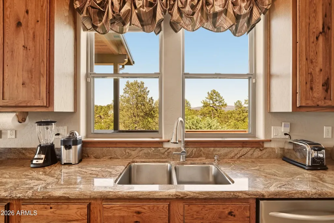
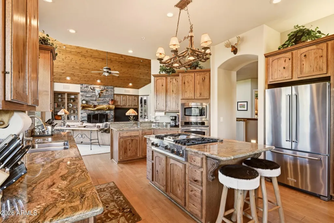
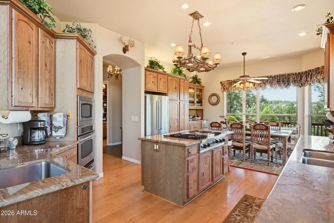
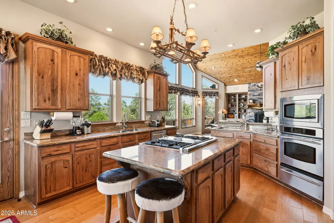
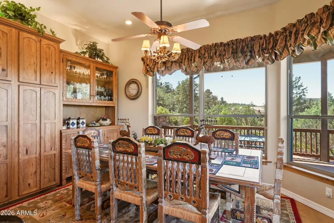
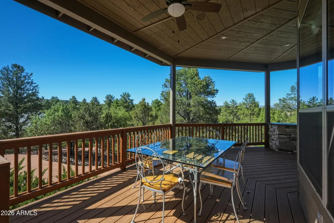
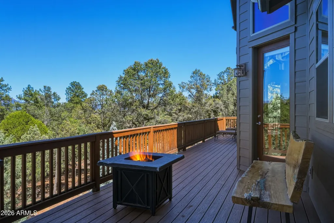
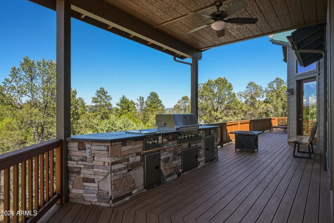
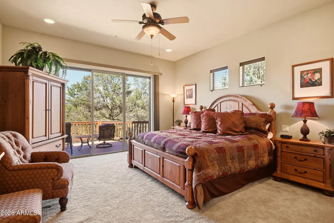
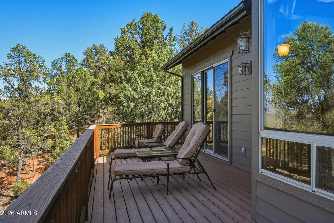
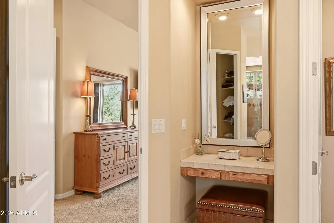
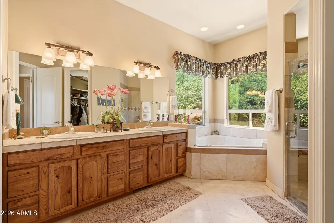
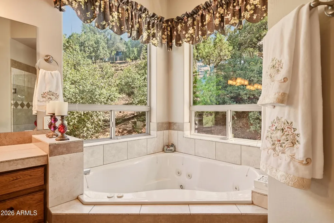
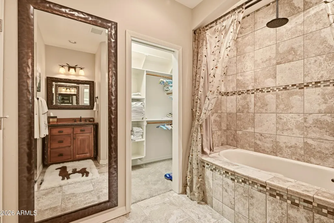
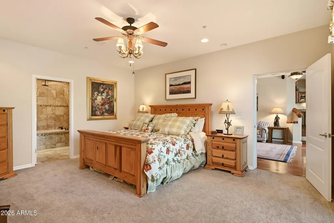
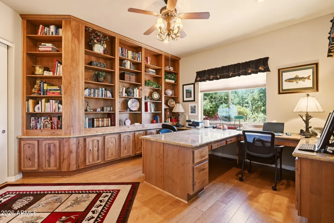
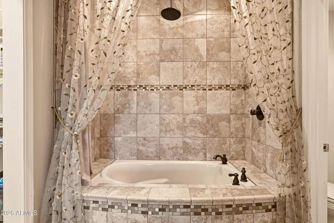
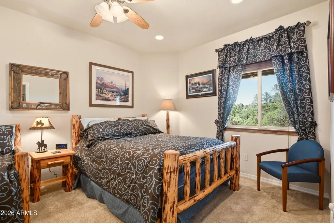
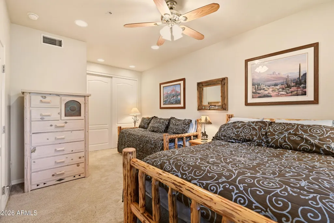
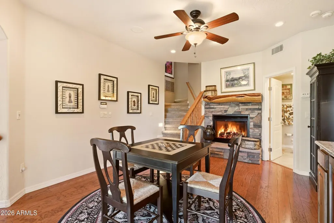
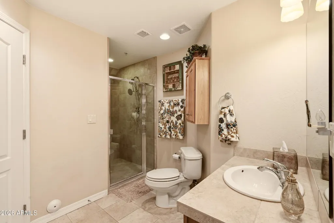
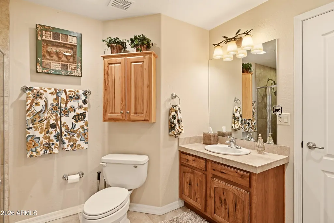
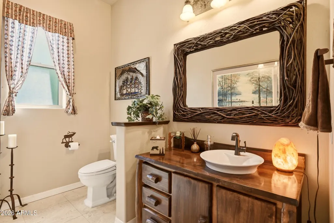
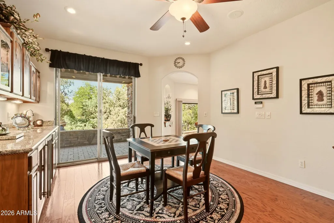
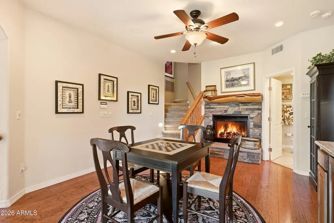
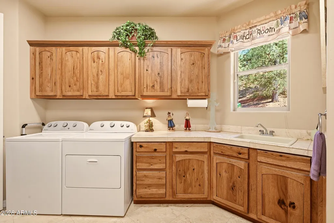
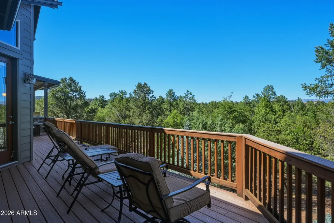
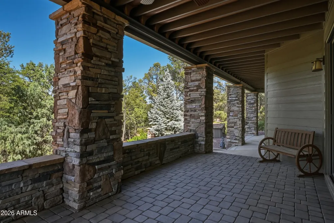
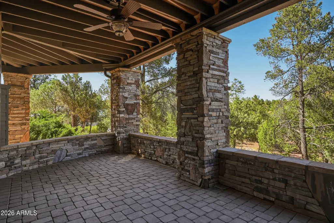
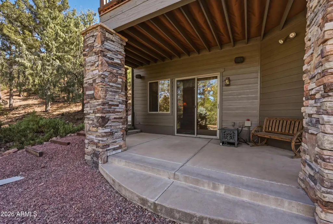
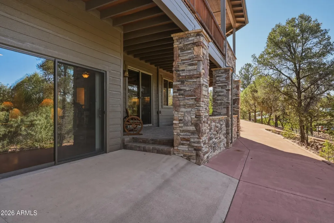
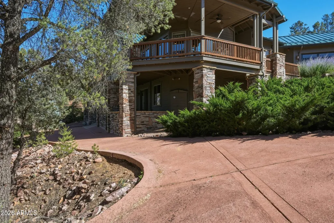
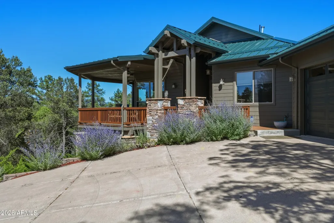
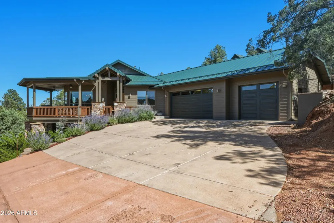
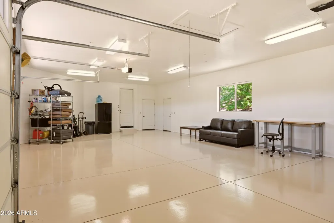
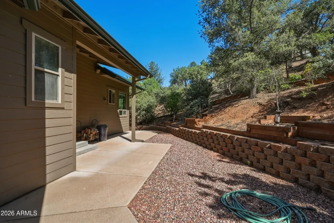
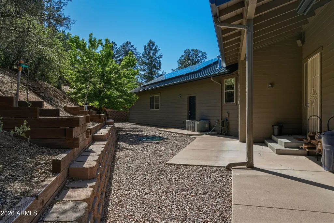
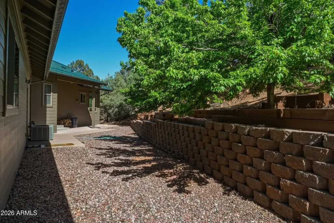
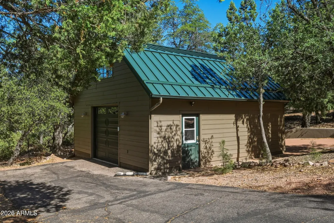
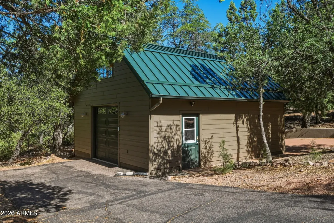
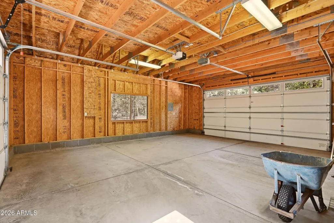
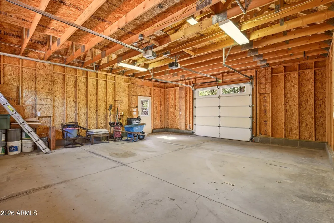
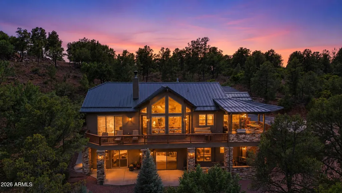
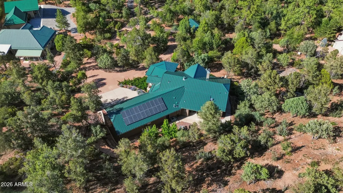
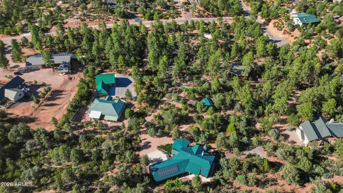
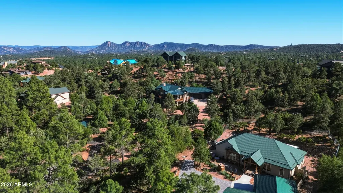
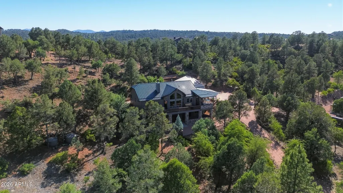
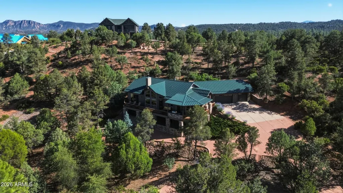
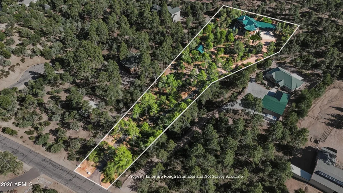
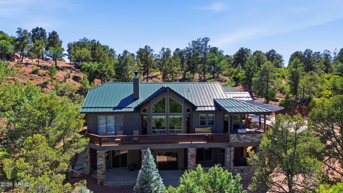
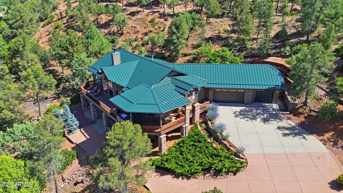
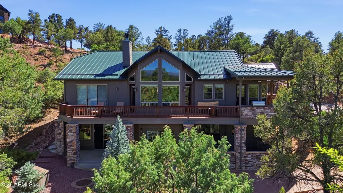
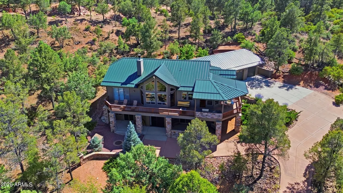
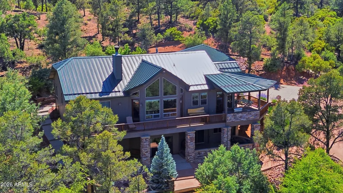
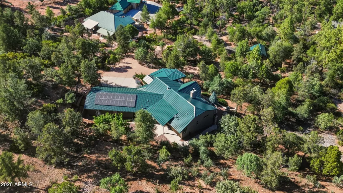
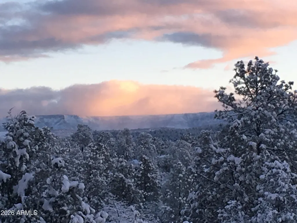
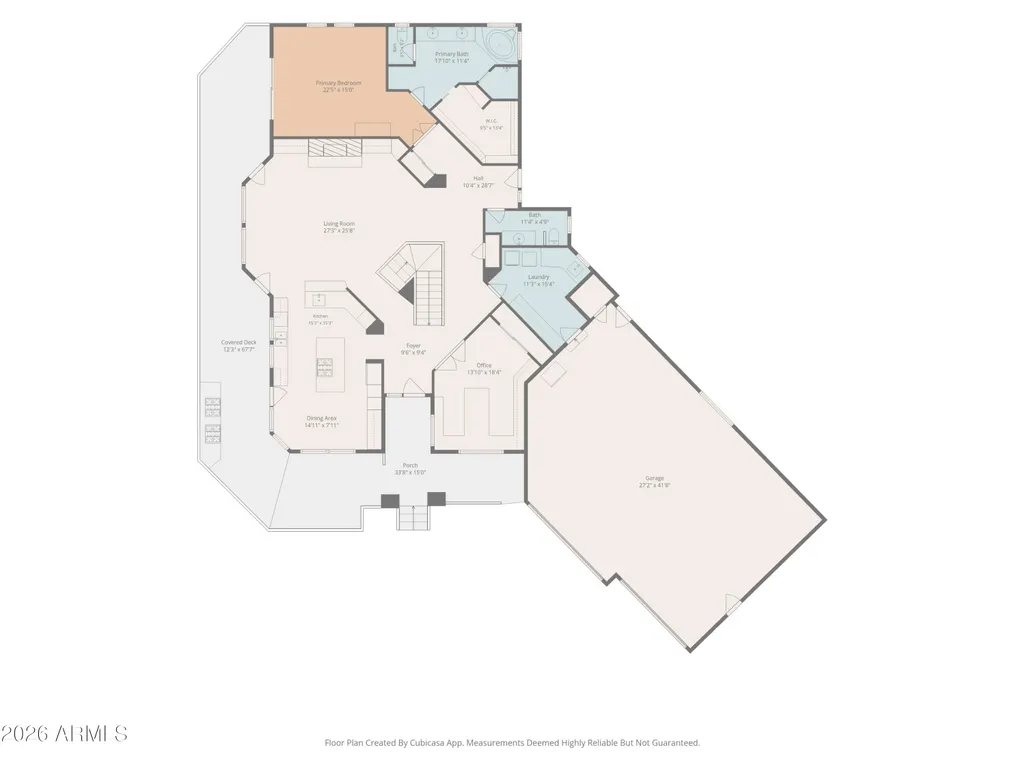
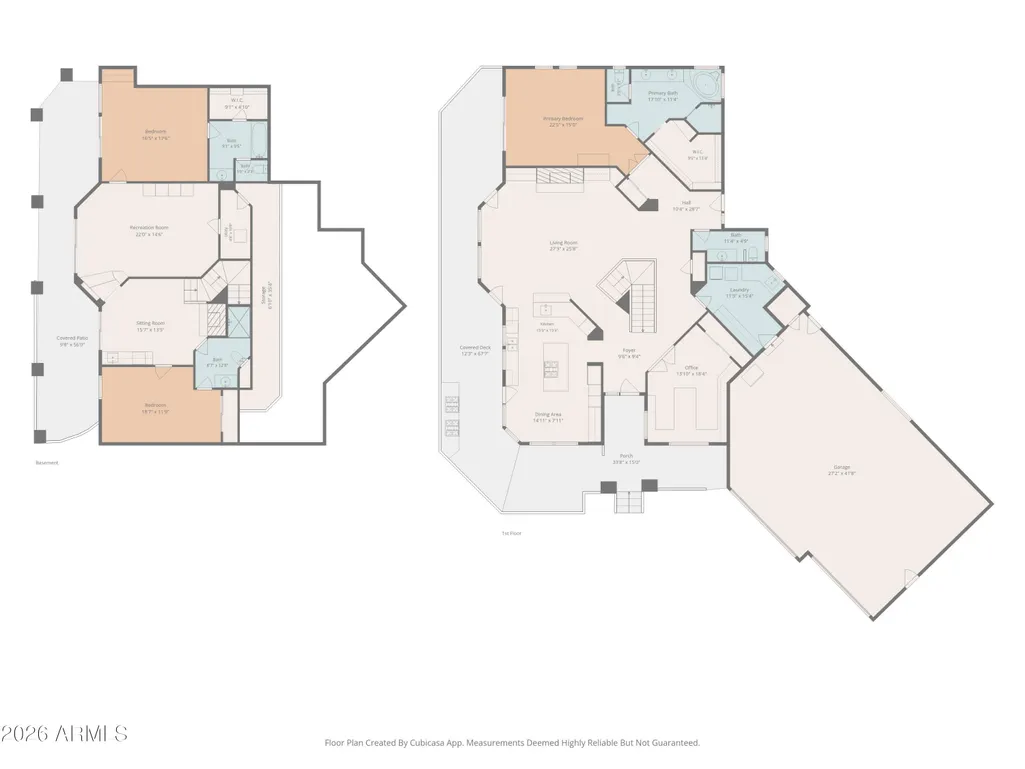
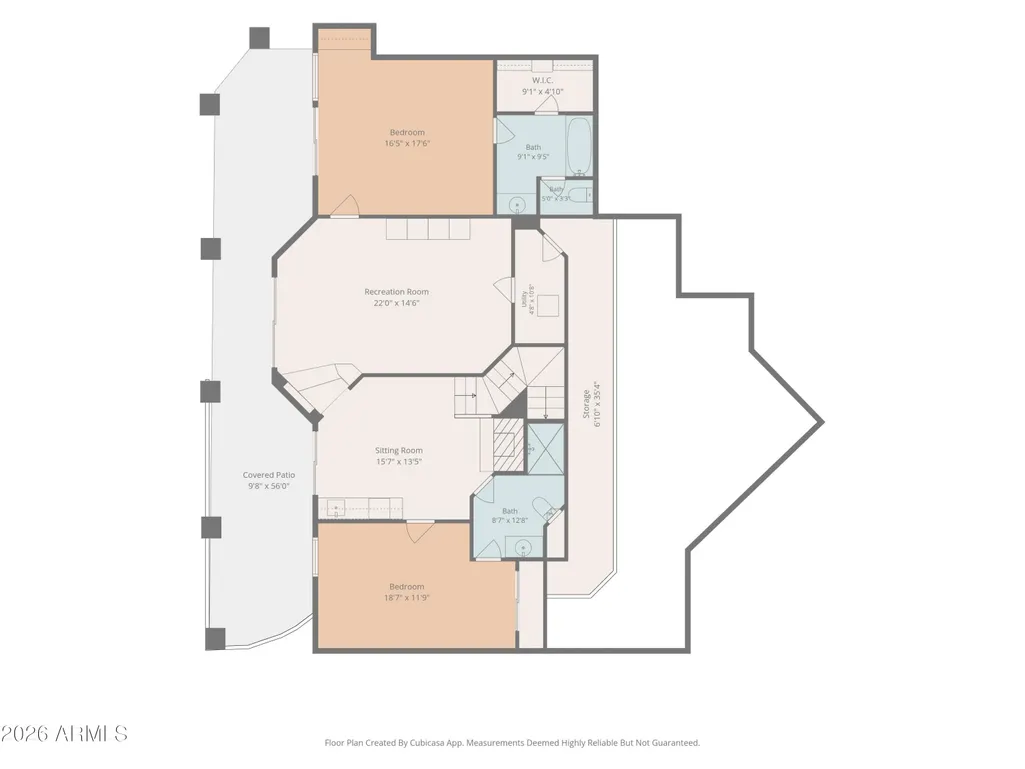
Magnificent mountain estate with unobstructed, million dollar views of the Mogollon Rim! Surrounded by tall pines this private 2.22AC property, this custom home will impress with 4911sf and an open floorplan. Almost new metal roof on both buildings and concrete board siding for low maintenance. Solar is owned. Cathedral ceiling in the living room is tongue and groove and there is a natural rock, wood-burning fireplace. Gorgeous kitchen features a Viking gas cooktop, island, convection oven, refrigerator, granite countertops and solid wood walnut cabinetry. Enjoy dining with stellar views and access to an outdoor Grand Turbo Grill Station with rotisserie. Spa-like ensuite on main level includes jetted tub, walk-in shower, makeup vanity, double sinks and large walk-in closet. Massive main bedroom provides access to open deck space. Beautiful office space and library have built-in desks with granite surfaces and abundant bookshelves. Laundry room is spacious and is off the attached 3 car garage, which has an almost new epoxied floor. Lower level are distinct living areas with a game room and bar with wine cooler, refrigerator and a gas fireplace. Guest bedroom sleeps four and has a bathroom with shower. Large family room for entertaining family and friends with access to covered patio. Spacious Master Bedroom with elegant ensuite with soaking tub-shower combo and closet. Home has automated fire suppression system, surround sound and instant hot water. Covered patio has Rainscaping above to seal off rain, Extensive Trex decking on main level and covered area for dining. Detached 2-car, pass through garage below house has plenty of room for your mountain gear and toys. A total of a five garage! The backyard is fenced and the entire property has been fire-wised. Horses are allowed. This is mountain living; the region is composed of 5 million acres of Ponderosa Pine Forest nestled within beautiful hills with mountains nearby and the adjacent Mogollon Rim, it is close to the Natural Bridge. There is a light jet capable runway in town that is 1 to 2 hours by light aircraft from the Southern California coast. It is one hour drive to metropolitan Scottsdale, AZ and an hour and 15 minutes to Phoenix Sky Harbor airport, it is in Central Arizona with adequate water and services. It is home to the oldest continuous rodeo and experiences mild summers and winters and with comfortable four season living. It is perfect for the remote worker with Internet access. There is a nearby hospital and shopping. There are three golf courses: the Rim Club designed by Tom Weiskopf & Jay Morrish, Chaparral Pines, a David Graham & Gary Panks designed course with tennis, aquatics, dining, and also a municipal course. There are many opportunities for hunting and fishing in the area, and elk frequently roam the property. Airport: KPAN, 5,504 ft x 75 feet, 06/24, 5,141 elev., Jet A available. College: Gila Community College Hospital: Banner Payson Medical Center, 25 bed Community Hospital Shopping: Walmart, Home Depot, Safeway, Bashas Location: Central Arizona: N 34.26489'
| Elementary School | Middle School | High School |
|---|---|---|
| Julia Randall Elementary School | Rim Country Middle School | Payson High School |
| Price History | |
|---|---|
| 6/4/2026 | Listed $2,500,000 |
| 6/13/2026 | 20$2,000,000 |
| 7/10/2026 | 1$1,995,000 |
General Features
| Sewer | Public Sewer |
|---|---|
| Heating | Solar,Forced Air,Propane |
| Cooling | Central Air,Ceiling Fan(s) |
| Utilities | Butane/Propane |
| Possession | Close Of Escrow |
| Roof | Metal |
| Garage Spaces | 5.0 |
| Association Fee Includes | No Fees |
| Security Features | Fire Sprinkler System |
| Construction Materials | Cement Siding,Wood Frame |
| Year Built | 2006 |
| View | Mountain(s) |
| Property Subtype | Single Family Residence |
| Tax Year | 2025 |
| Ownership | Fee Simple |
| County | Gila |
| New Construction | No |
| Property Type | Residential |
| HOA | No |
| Attached Garage | No |
| Energy Efficient | Multi-Zones |
| Subdivision Name | Payson 3 Unit 1 |
| Special Listing Conditions | N/A |
| Status | Active |
| Directions | Tyler Pkwy off 87N or 260E to Underwood Lane. Sign on property |
| High School | Payson High School |
| City | Payson |
| Disclosures | Seller Discl Avail |
| High School District | Payson Unified District |
| Open Parking Spaces | 0.0 |
| Lot Size Units | Square Feet |
| Lot Size Square Feet | 96703.0 |
| Carport Spaces | 0.0 |
| Carport Y/N | No |
| Spa Features | None |
| Elementary School | Julia Randall Elementary School |
| Property Attached Y/N | No |
| Land Lease Y/N | No |
| Tax Annual Amount | 8380.0 |
| Home Warranty Y/N | No |
| Current Financing | Other |
| Middle/Junior High School | Rim Country Middle School |
| Lease Renewal Y/N | No |
| Lease Considered Y/N | No |
| Rent Control Y/N | No |
| Builder Name | Iverson |
| Standard Status | Active |
| Occupancy Type | Owner |
| Elementary School District | Payson Unified District |
| Tax Lot | 25K |
| MobileHomeRemainsYN | No |
| New Financing: Conventional | True |
| Senior Community | No |
| New Financing: FHA | True |
| Ttl Monthly Fee Equiv | 0.0 |
| New Financing Cash | True |
| New Financing: VA | True |
Interior Features
| Interior Amenities | Master Downstairs,Upstairs,Eat-in Kitchen,Breakfast Bar,Vaulted Ceiling(s),Pantry,Full Bth Master Bdrm |
|---|---|
| Flooring | Carpet,Tile,Wood |
| Fireplace Features | Wood Burning,Gas |
| Total Stories | 2 |
| Air Conditioning Y/N | Yes |
| Heating Y/N | Yes |
| Fireplace Y/N | Yes |
| Laundry Features | Inside |
| Total Bedrooms | 3 |
| LivingAreaSource | Appraiser |
| Total Baths | 4 |
| Bedrooms Possible | 6 |
| Other_sp_Rooms_co_Family_sp_Room | True |
| Other_sp_Rooms_co_Guest_sp_Qtrs_hyphen_Sep_sp_Entrn | True |
| Other_sp_Rooms_co_BonusGame_sp_Room | True |
| Other_sp_Rooms_co_Library_hyphen_Blt_hyphen_in_sp_Bkcse | True |
| Pantry | True |
Exterior Features
| Exterior Amenities | Balcony |
|---|---|
| Fencing | Chain Link,Partial,Wire |
| Parking Features | Garage Door Opener,Circular Driveway,Separate Strge Area,Detached |
| Lot Features | North/South Exposure,Hillside Lot,Sprinklers In Front |
| Water Source | City Water |
| Lot Size Area | 96703.0 |
| Spa | No |
| Lot Size Acres | 2.22 |
| Road Surface Type | Asphalt |
| Lot Size Source | Assessor |
| Waterfront Y/N | No |
| Covered Spaces | 5.0 |
| Crops Included Y/N | No |
| Horse Y/N | Yes |
| Irrigation Water Rights Y/N | No |
Amenities
- Foreclosure
- Views
- Short Sale
- New Construction
- Adult 55+
- Lease To Own
- No HOA Fees
- Furnished
- Primary On Main
- Air Conditioning
- Seller Finance
- Green
- Fixer Upper
- Horse
- Golf
- Fireplace
- Deck
- Garage
- Basement
- Pool
Property vs Single Family Average in 85541
Price
Taxes
Year Built
Visits
 © 2026 Arizona Regional Multiple Listing Service, Inc. All rights reserved. All information should be verified by the recipient and none is guaranteed as accurate by ARMLS. Information deemed to be reliable but not guaranteed. Listing broker has attempted to offer accurate data, but buyers are advised to confirm all items. Only IDX residential listings are displayed on this site. The information being provided is for consumers' personal, non-commercial use and may not be used for any purpose
